
15 Spruce PlDenville Twp., NJ 07834
Due to the health concerns created by Coronavirus we are offering personal 1-1 online video walkthough tours where possible.
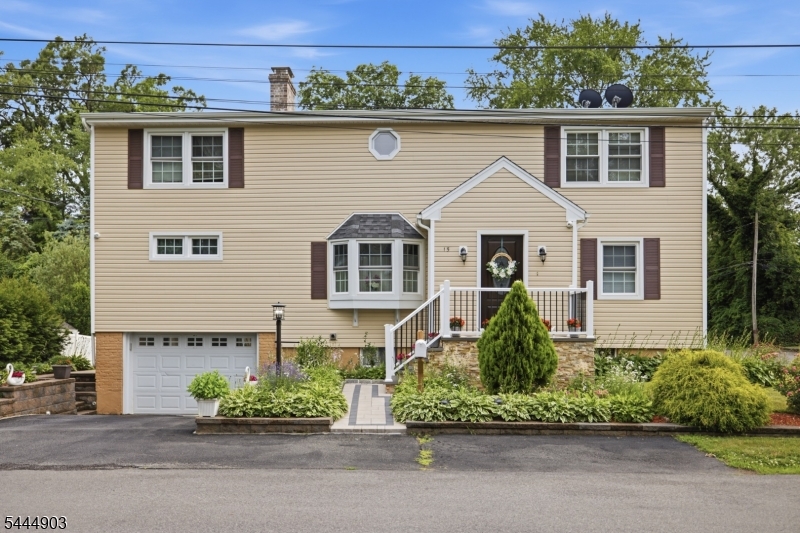
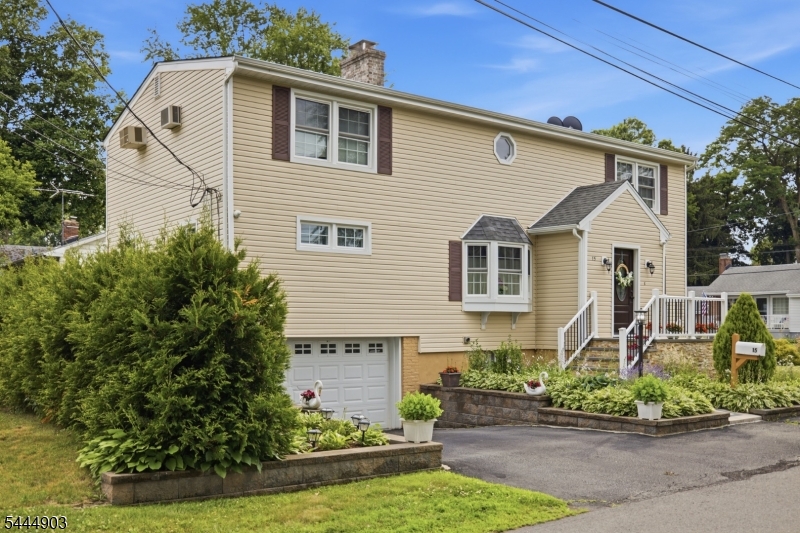
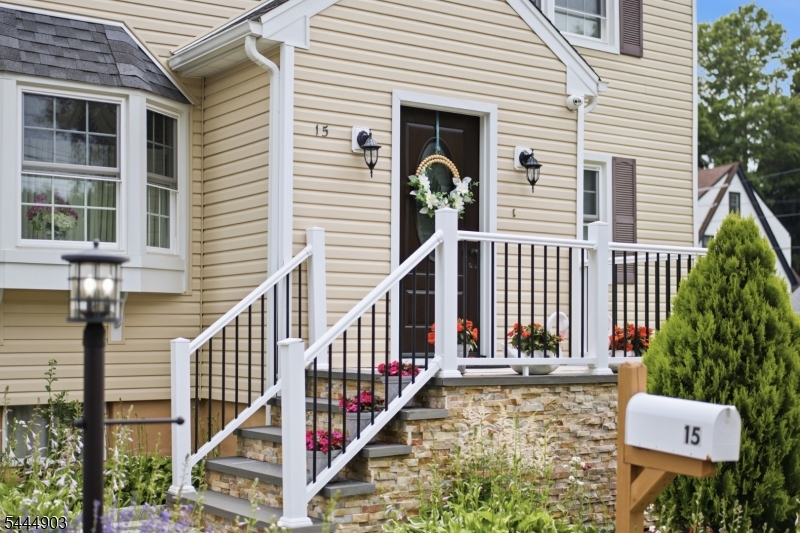
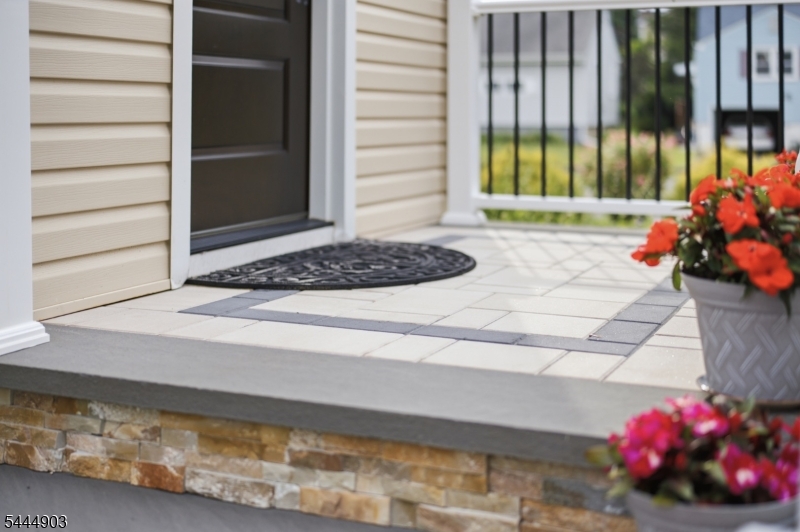
Welcome to this spacious and versatile 6-bedroom, 2 full bath home offering the room, flexibility, and updates today's buyers are looking for. Since 2019, the current owner has invested extensively in the property, with major improvements including the roof, siding, replacement windows, Trex front porch and rear deck, stone masonry, and a beautifully renovated kitchen, all completed within approximately the last 5-6 years. The first-floor full bath was renovated just one year ago, while the upstairs bath was recently refreshed with a new vanity, sink, and toilet. Additional updates include newer appliances, updated basement plumbing with utility sink, newer interior doors upstairs, and a finished partition creating a dedicated workshop or hobby space. The walk-out basement, accessible through the garage, also offers flexible in-law living space, ideal for intergenerational living, guests, work-from-home needs, or additional recreation. Outside, enjoy a private backyard framed by eight mature privacy trees, attractive hardscaping and stone masonry, and inviting outdoor living areas perfect for relaxing or entertaining. Completing the package are property taxes of just $8,941 an exceptional value for a home of this size in Denville. With generous living space, thoughtful updates, and outstanding versatility, this home is ready to welcome its next owners.
| yesterday | Listing updated with changes from the MLS® | |
| yesterday | Listing first seen on site |
The data relating to real estate for sale on this website comes in part from the IDX Program of Garden State Multiple Listing Service, L.L.C. Real estate listings held by other brokerage firms are marked as IDX Listing. Notice: The dissemination of listings on this website does not constitute the consent required by N.J.A.C. 11:5.6.1 (n) for the advertisement of listings exclusively for sale by another broker. Any such consent must be obtained in writing from the listing broker. This information is being provided for Consumers' personal, non-commercial use and may not be used for any purpose other than to identify prospective properties consumers may be interested in purchasing. Information deemed reliable but not guaranteed. Copyright © 2026 Garden State Multiple Listing Service, L.L.C. All rights reserved.
Did you know? You can invite friends and family to your search. They can join your search, rate and discuss listings with you.